

Acrylic
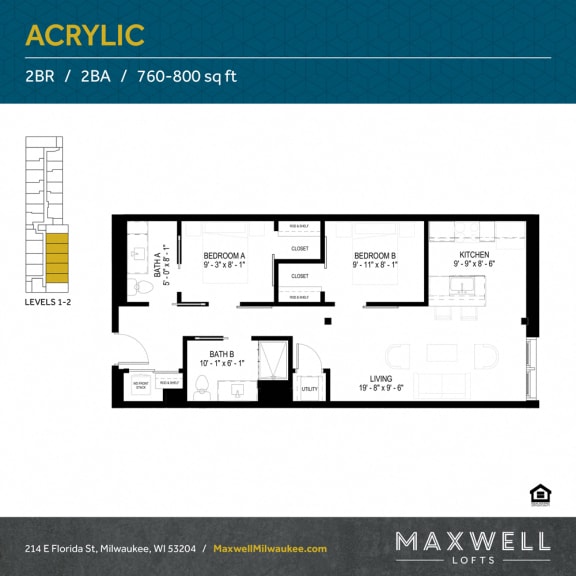
2 Bedrooms | 2 Bathrooms
2 Bedrooms
2 Bathrooms
Up to 788 Sq. Ft.
Pet Friendly
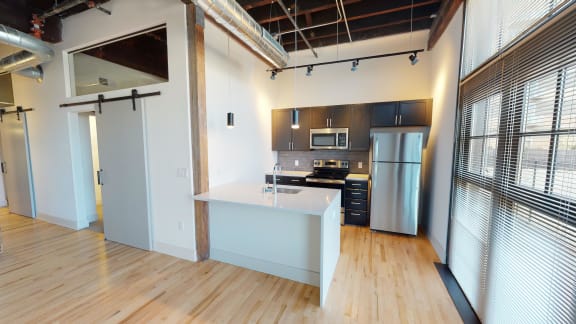
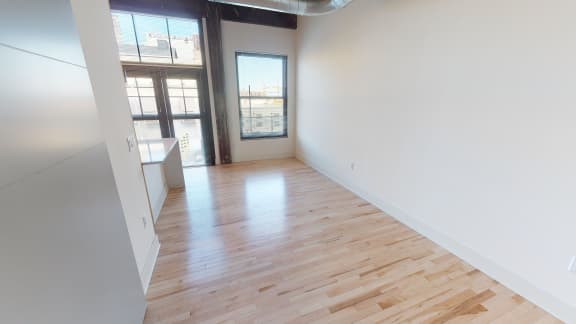
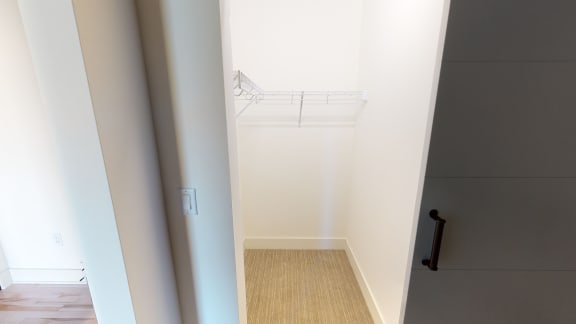
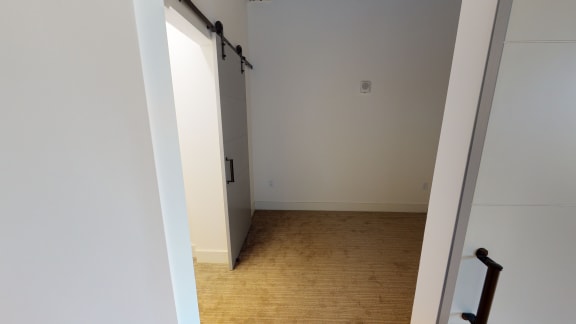
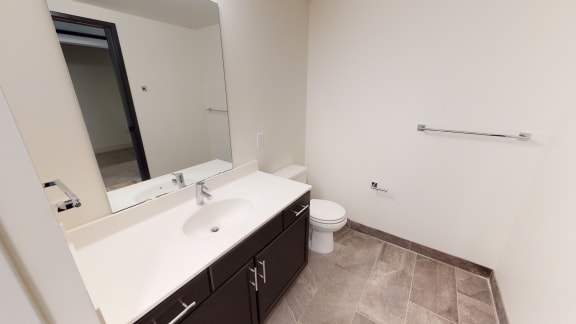
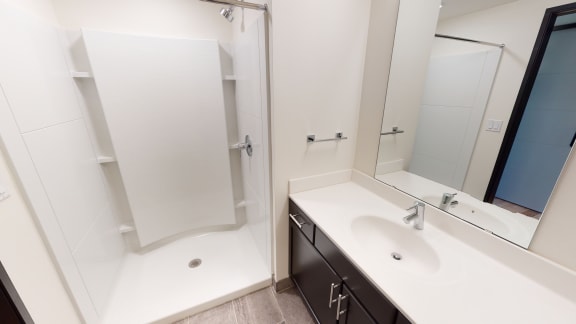
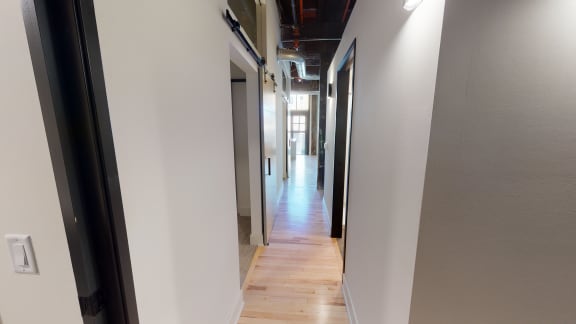
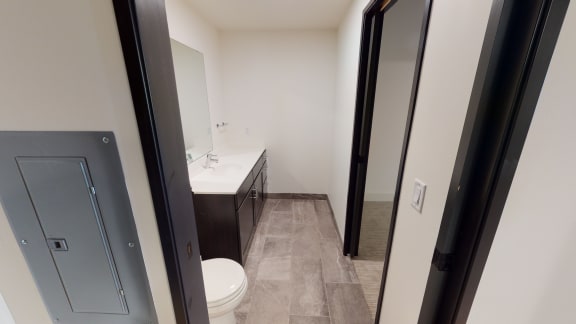
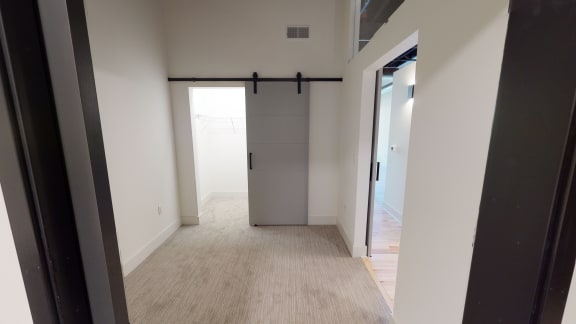
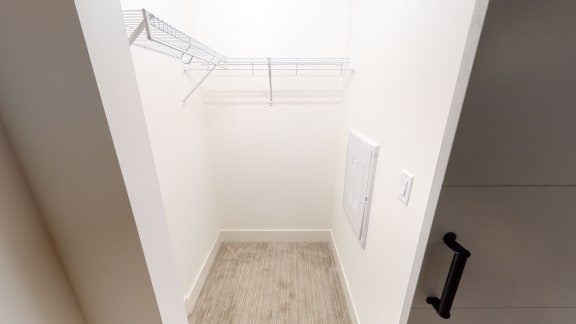
The Acrylic floor plan is our space optimizing two bedroom unit. It features a ton of closet space, eat-in kitchen island, and luxury finishes.
Features & Amenities
- Exposed Brick and Beams
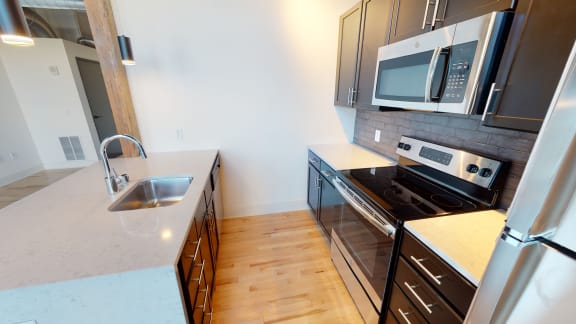
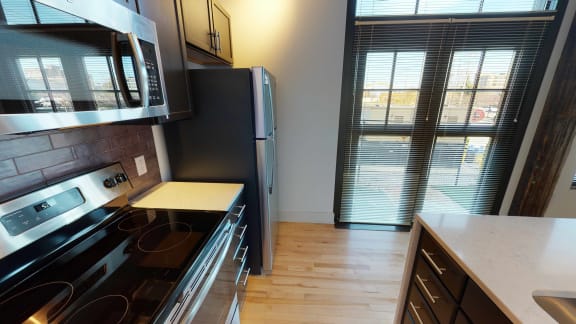
- Stainless Steel Appliances
- Quartz Countertops
- In-Home Washer and Dryer
- Spacious Closets
- Open Floor Plans
- Oversized Windows for Natural Light
- Lofty Ceilings (Up to 15 ft)
- Wood Plank Flooring
Available Units
Apartment: # 110
Available Now
Starting at: $1,794.00
Apply Now for Apartment 110, opens in a new tabStarting at $1,794.00
Have a question?
How can we help you?
Floor Plan Video
Floor Plan Virtual Tour
Floor Plan Video
Prices and special offers valid for new residents only. Pricing and availability subject to change at any time.
Acrylic Photo Gallery
Floor Plan Images